Description
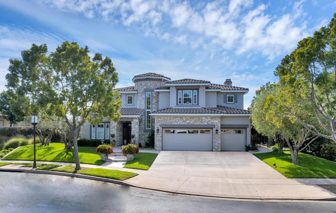
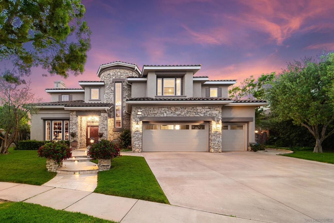
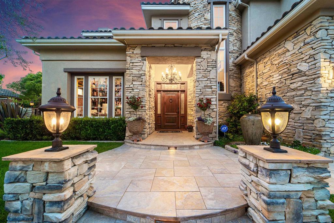
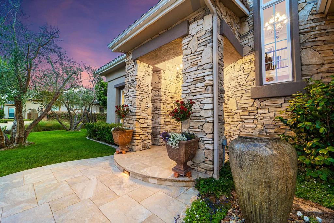
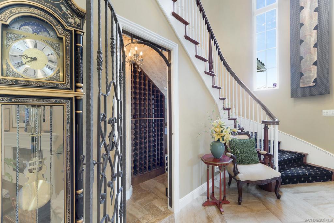
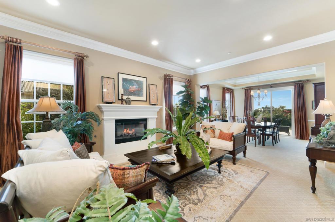
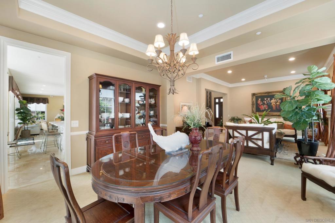
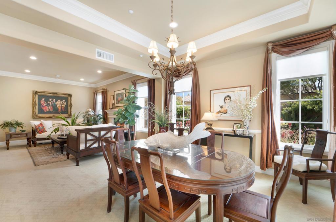
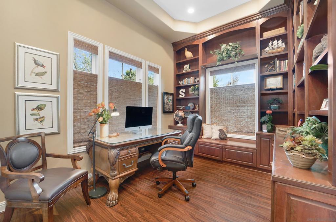
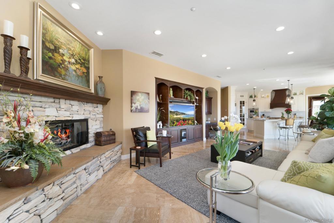
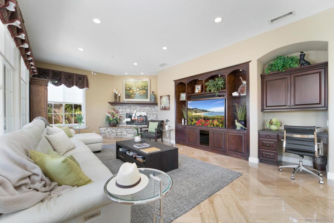
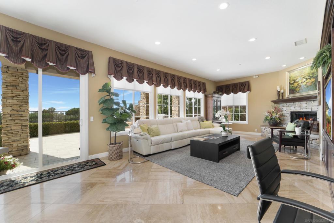
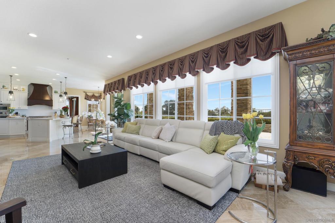
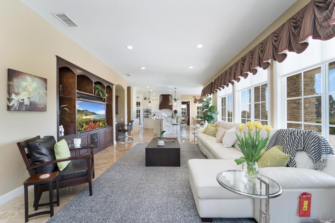
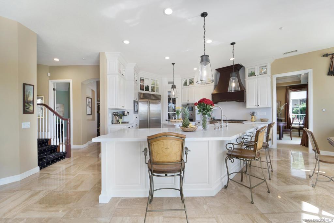
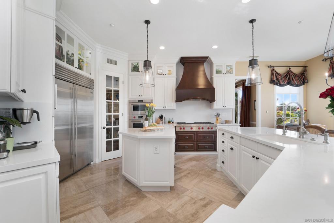
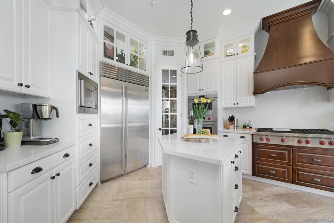
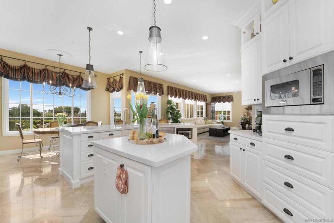
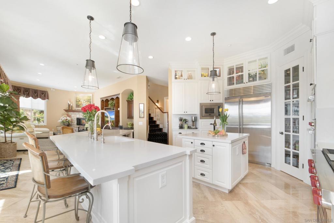
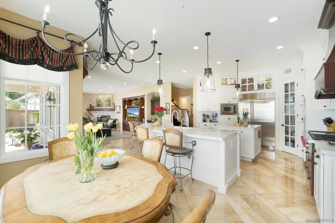
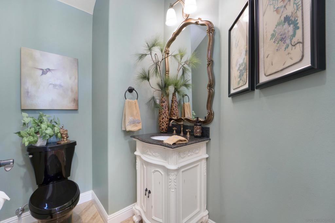
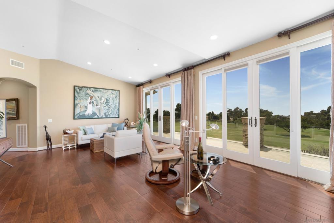
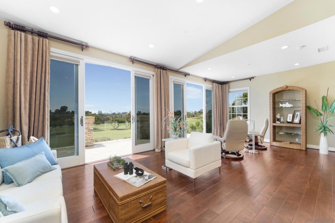
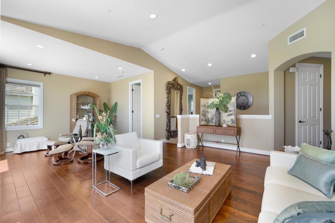
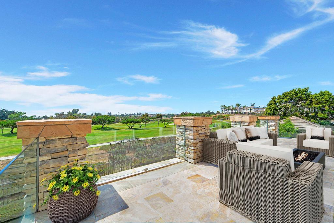
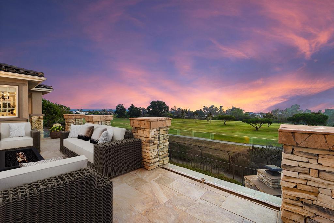
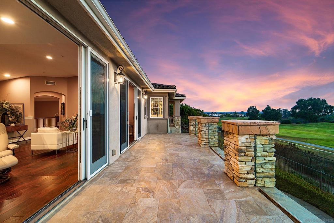
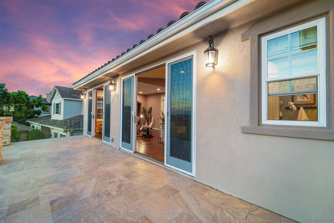
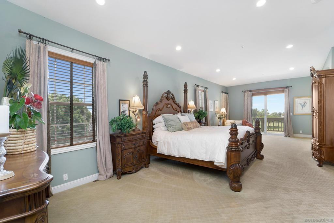
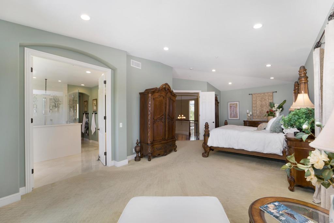
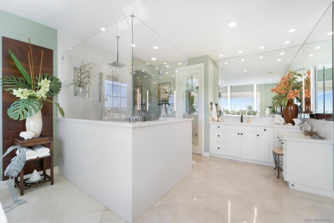
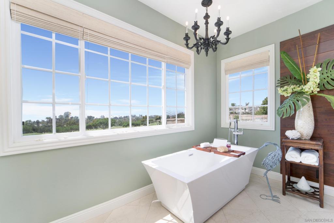
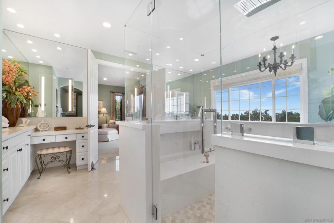
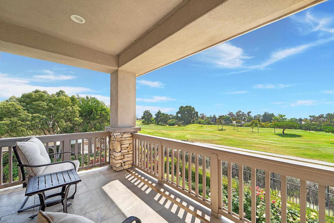
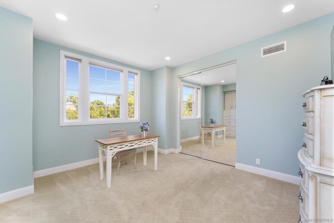
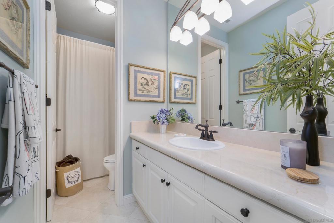
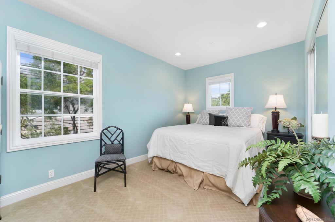
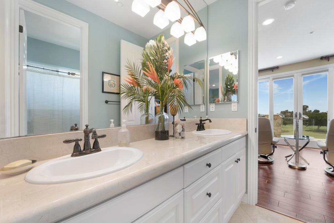
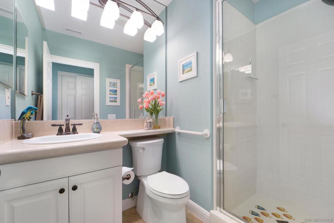
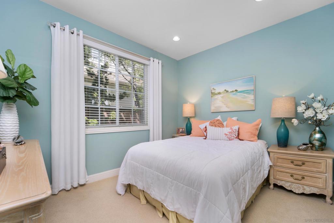
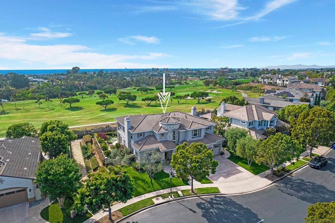
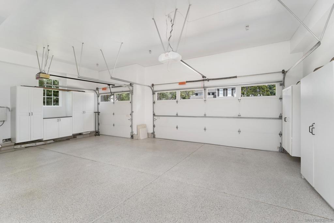
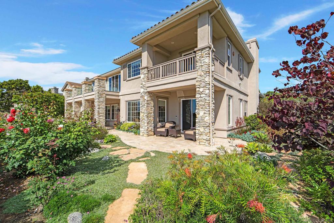
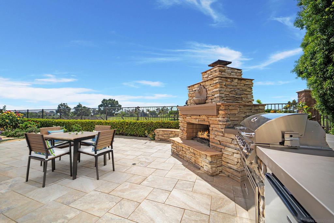
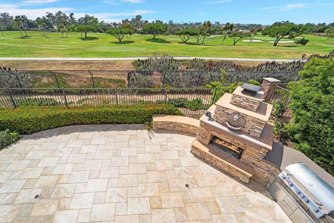
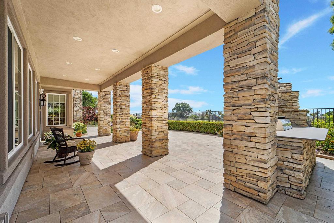
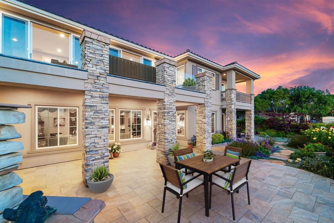
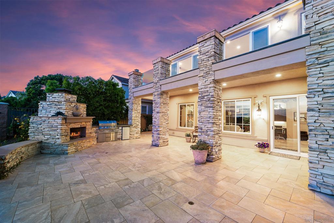
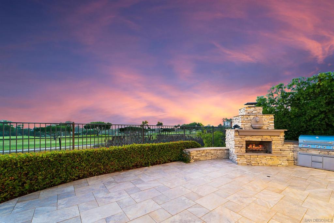
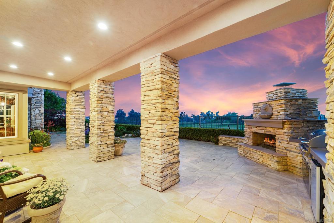
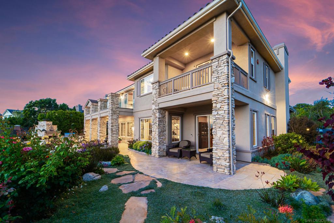
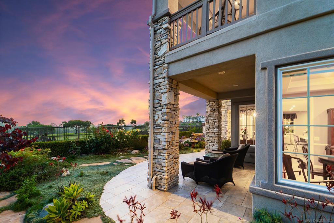
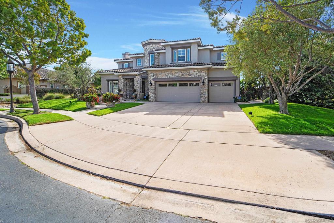
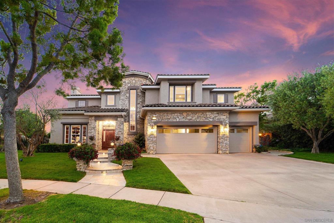
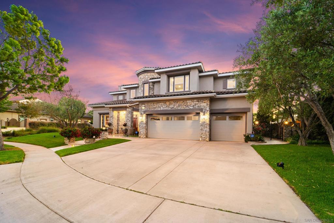
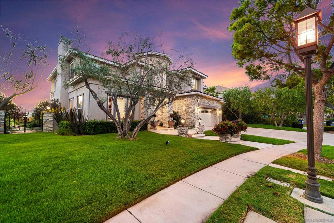
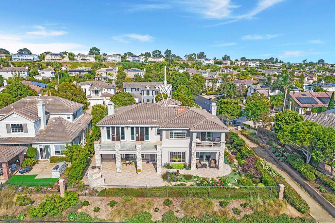
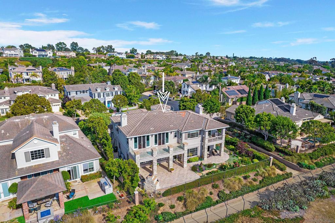
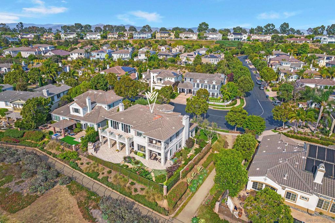
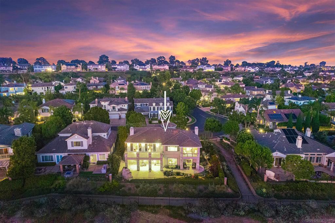
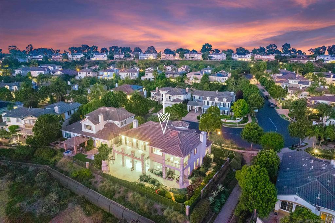
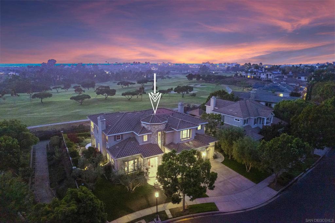
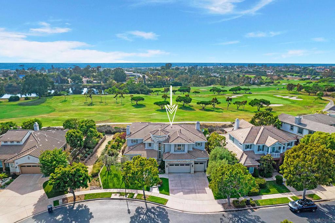
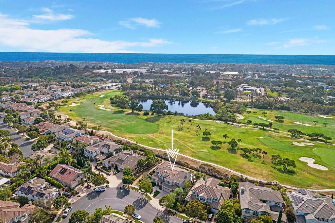
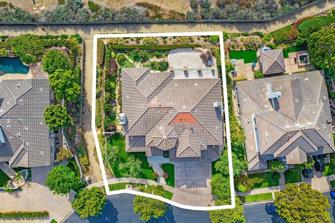
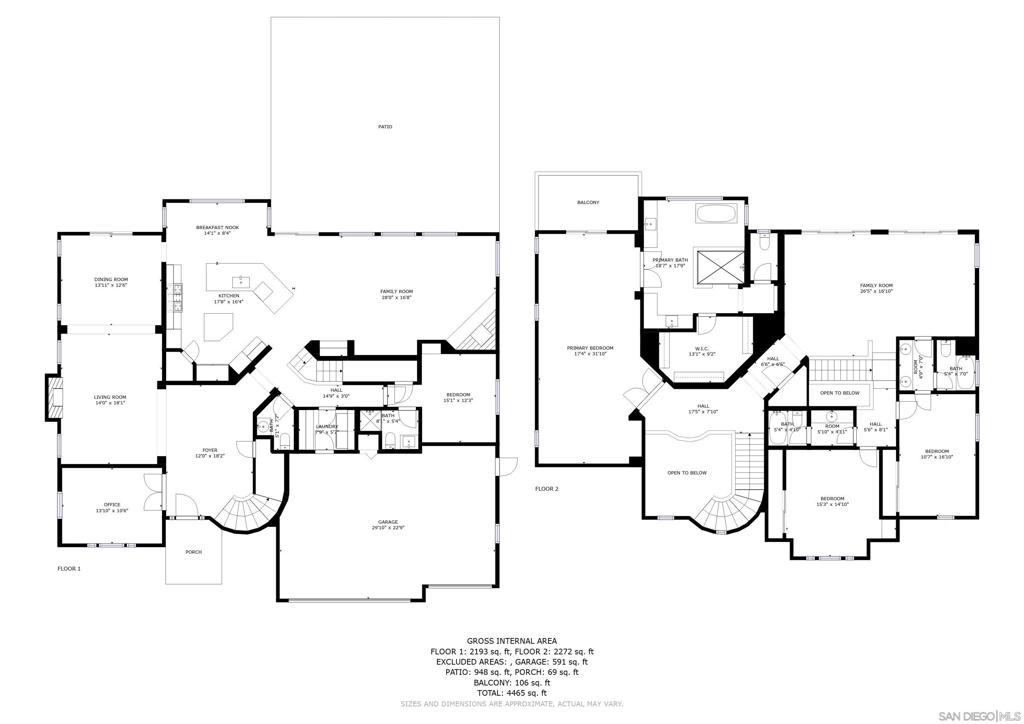
Welcome to luxury living on hole #13 of the Encinitas Ranch golf course! Enjoy stunning sunset views of the course's magnificent green and sweeping bluffs along with peek-a-boo ocean views, especially from the second-story living area's floor-to-ceiling glass windows and expansive glass-front balcony. The tranquil community embodies coastal living with acres of greenspace/trails and easy access to Encinitas' beaches and finest dining, shopping, and entertainment. The kitchen is a gourmet chef's paradise, remodeled five years ago with meticulous attention to detail. Quartz countertops, an expanded island bar with ample storage and overhang, and a unique fireclay sink from Paris, add both style and functionality. High-end appliances, including a Wolf convection steam oven and range, Vent A Hood system, Subzero refrigerator, and Viking microwave, ensure every culinary need is met with ease. The oversized second-floor master bedroom is a haven of tranquility, featuring a private view deck and a custom remodeled spa-like bathroom designed for unwinding after a long day with a soaking tub, large glass-enclosed shower, two separate vanities, and a spacious walk-in closet. Two additional bedrooms and bathrooms are also located upstairs. The first-floor family room is both inviting and cozy, with a gas fireplace, custom Hunter Douglass window shades and a built-in wood entertainment center. The built-in desk with filing cabinet and drawers makes this room a versatile hub for work and leisure. Welcome to luxury living on hole #13 of the Encinitas Ranch golf course! Enjoy stunning sunset views of the course's magnificent green and sweeping bluffs along with peek-a-boo ocean views, especially from the second-story living area's floor-to-ceiling glass windows and expansive glass-front balcony. The tranquil community embodies coastal living with acres of greenspace/trails and easy access to Encinitas' beaches and finest dining, shopping, and entertainment. The kitchen is a gourmet chef's paradise, remodeled five years ago with meticulous attention to detail. Quartz countertops, an expanded island bar with ample storage and overhang, and a unique fireclay sink from Paris, add both style and functionality. High-end appliances, including a Wolf convection steam oven and range, Vent A Hood system, Subzero refrigerator, and Viking microwave, ensure every culinary need is met with ease. The oversized second-floor master bedroom is a haven of tranquility, featuring a private view deck and a custom remodeled spa-like bathroom designed for unwinding after a long day with a soaking tub, large glass-enclosed shower, two separate vanities, and a spacious walk-in closet. Two additional bedrooms and bathrooms are also located upstairs. The first-floor family room is both inviting and cozy, with a gas fireplace, custom Hunter Douglass window shades and a built-in wood entertainment center. The built-in desk with filing cabinet and drawers makes this room a versatile hub for work and leisure. On the main level, you'll also discover a well-appointed guest bedroom with a bathroom, a wine cellar to house your collection, a powder room, and a tastefully designed office space with built-in natural dark wood cabinets and custom woven shades. The three-car, epoxy-floored garage with built-in cabinets provides ample storage. The tankless, on demand hot water heater, HVAC + ductwork were recently replaced. This Tuscan-style home sets the stage with a custom 4" thick walnut front door, porcelain-tiled front entry with a fountain, and a grand two-story foyer with travertine marble floors and a dramatic primary staircase. The beauty extends outdoors, with a flower-filled backyard featuring a fountain, stone fireplace, a brand-new stainless steel barbecue, a Dekton countertop and porcelain tile flooring, making it an ideal setting for outdoor gatherings and relaxation with the golf course ambience directly beside you. Don't miss out on this exquisite p...